
Texas limestone
Scale, coursing, and mortar color matter as much as the stone itself.
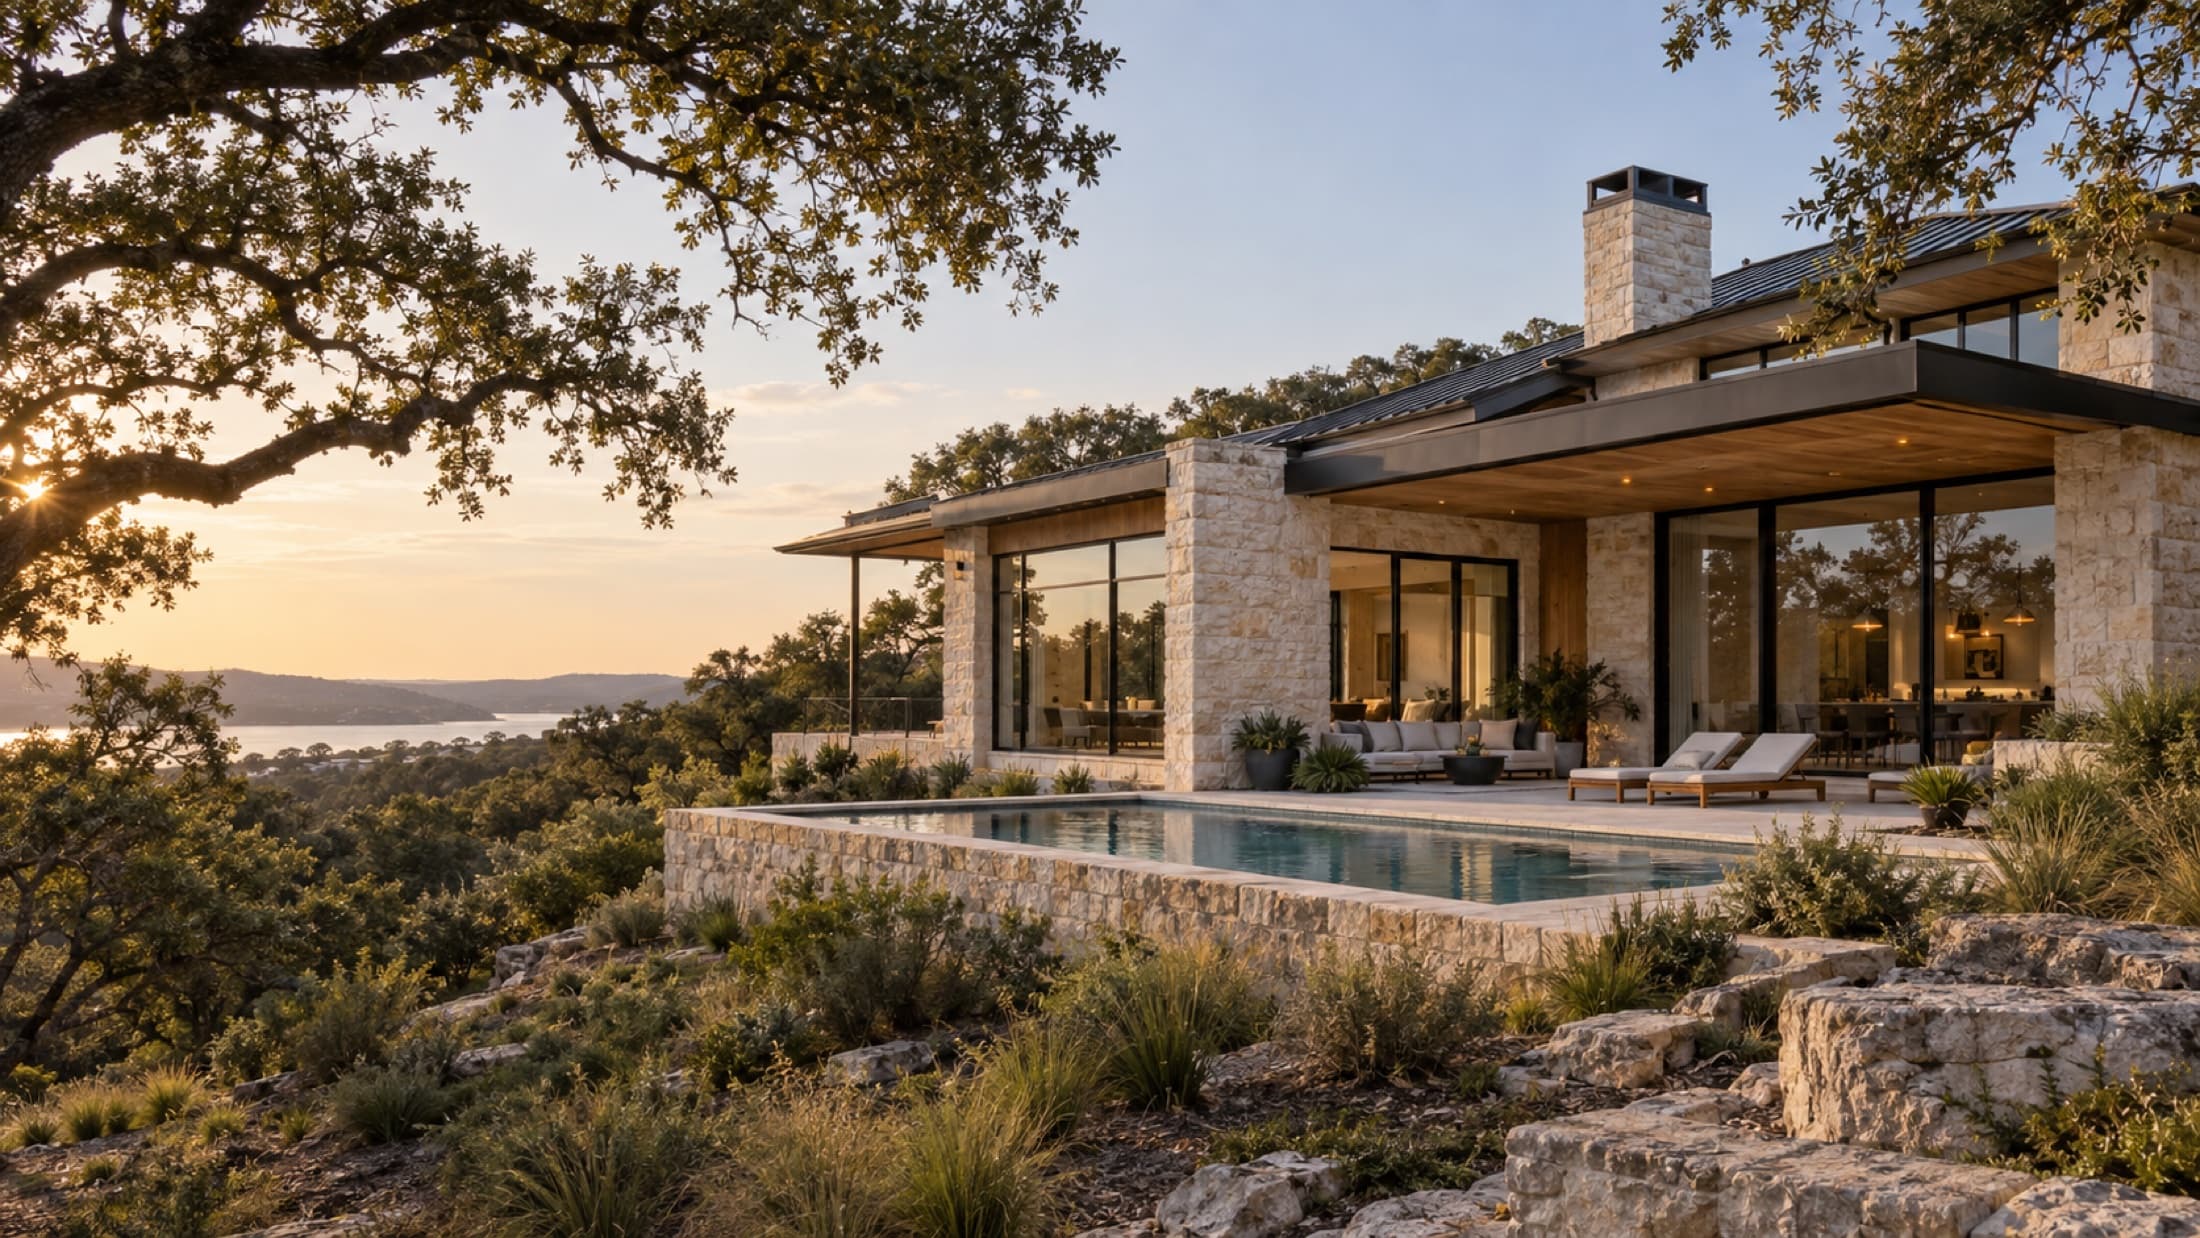
Lakeway · Texas Hill Country
Thoughtfully planned home additions, from the first idea through design, permitting, and construction.
Conceptual design
Design · Feasibility · Permitting · Construction
More room, without starting over
When the neighborhood, the lot, and the memories still feel right, an addition can be a more personal answer than moving. The opportunity is larger than adding square feet. It is to make the whole home work better.
Explore additions in LakewayBegin with the reason
Choose the need that feels closest. Feasibility and the right form of addition come next.
Concept to completion
An addition touches structure, architecture, utilities, approvals, finishes, and daily life. The work is easier to understand when every stage has a purpose.
Shape the space and its relationship to the existing home.
Resolve structure and prepare the project for required review.
Build with a defined scope, sequence, and communication plan.
Inspections, details, punch-list work, and final walkthrough.
Addition inspiration
Architectural continuity comes from proportion, light, roof form, material, and how the new rooms connect to the old ones. These original concepts show possibilities, not completed projects.
Conceptual design
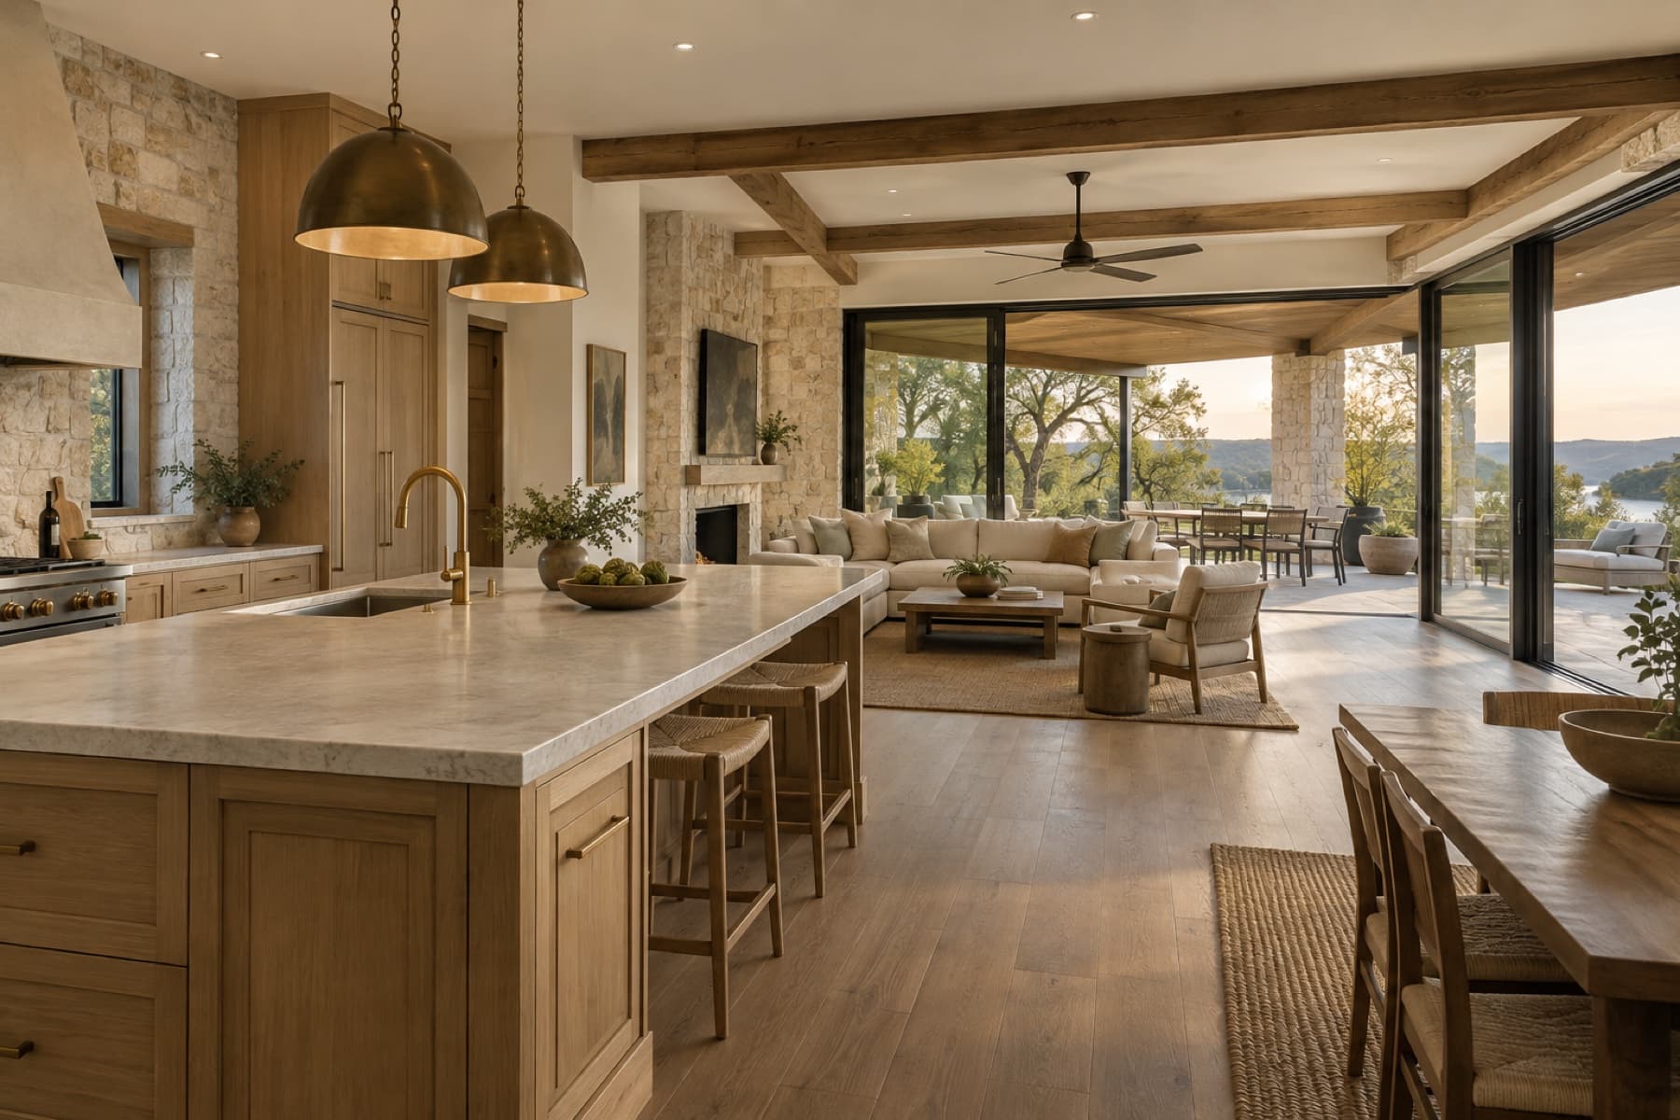
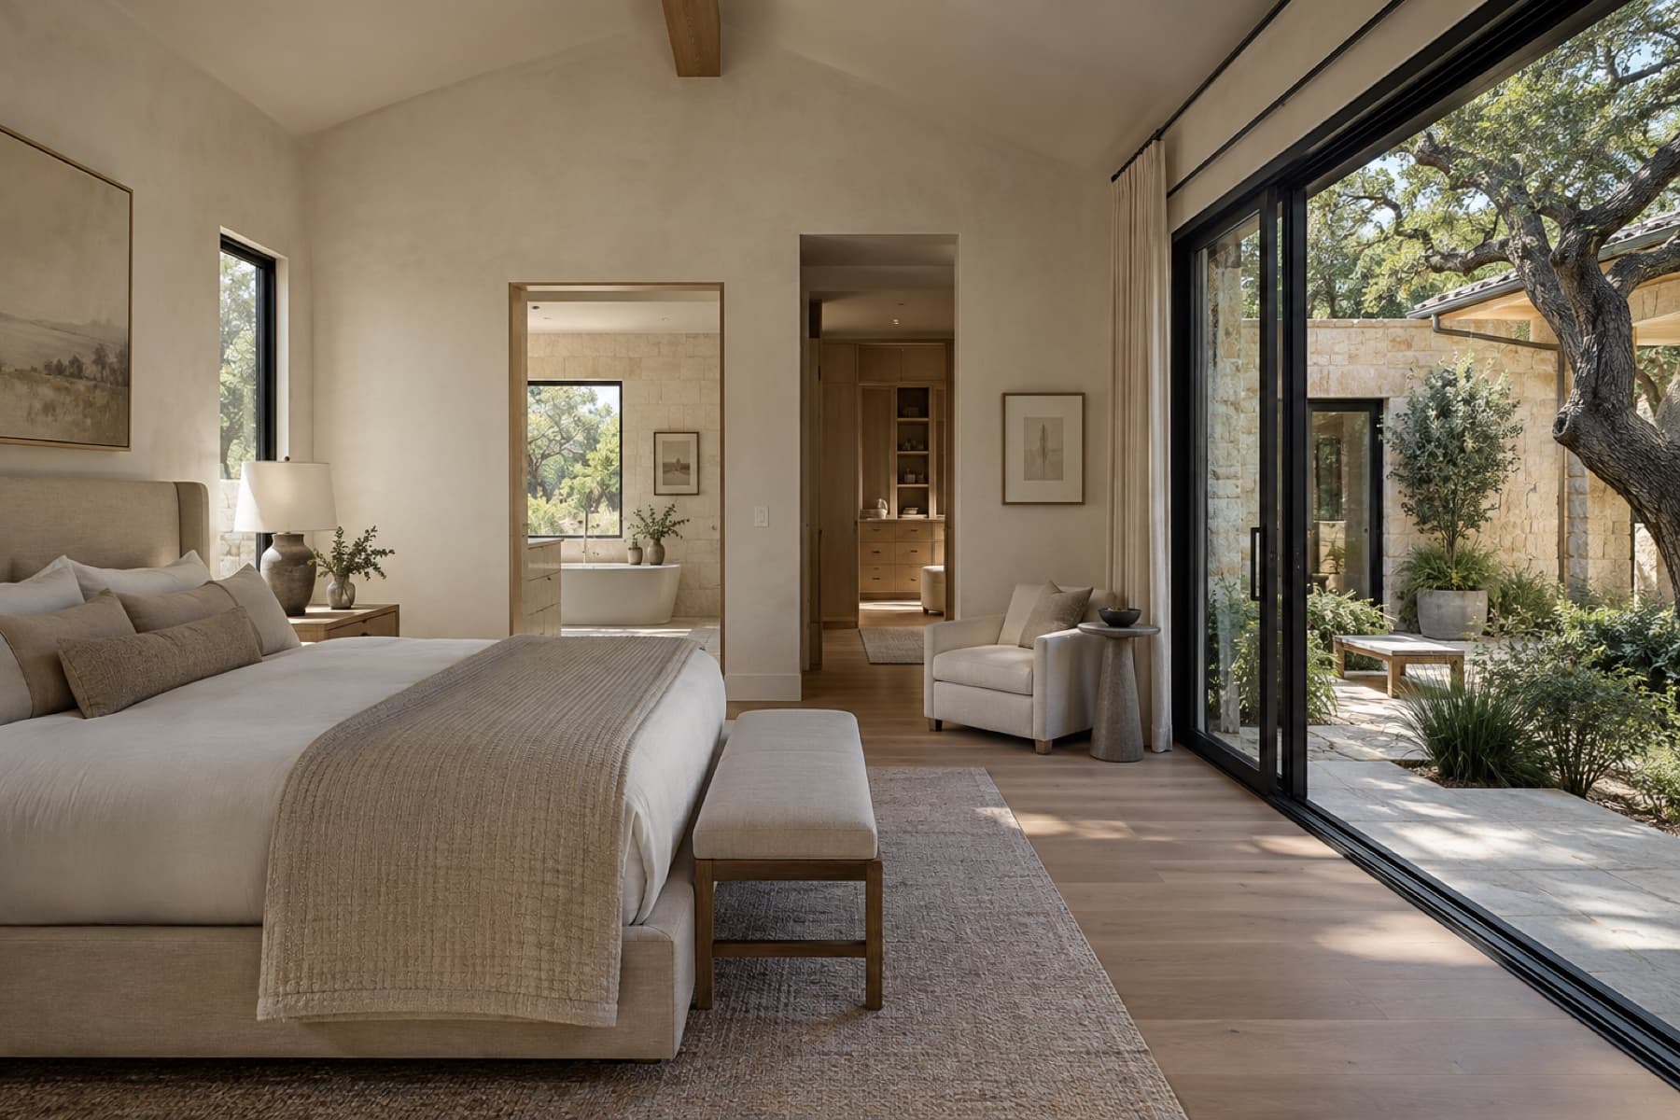
A Hill Country material language
Material choices should help the addition belong to the original home and age with it.
Scale, coursing, and mortar color matter as much as the stone itself.
Warm grain brings softness to cabinetry, millwork, and ceilings.
Openings can frame the landscape while shade and performance remain central.
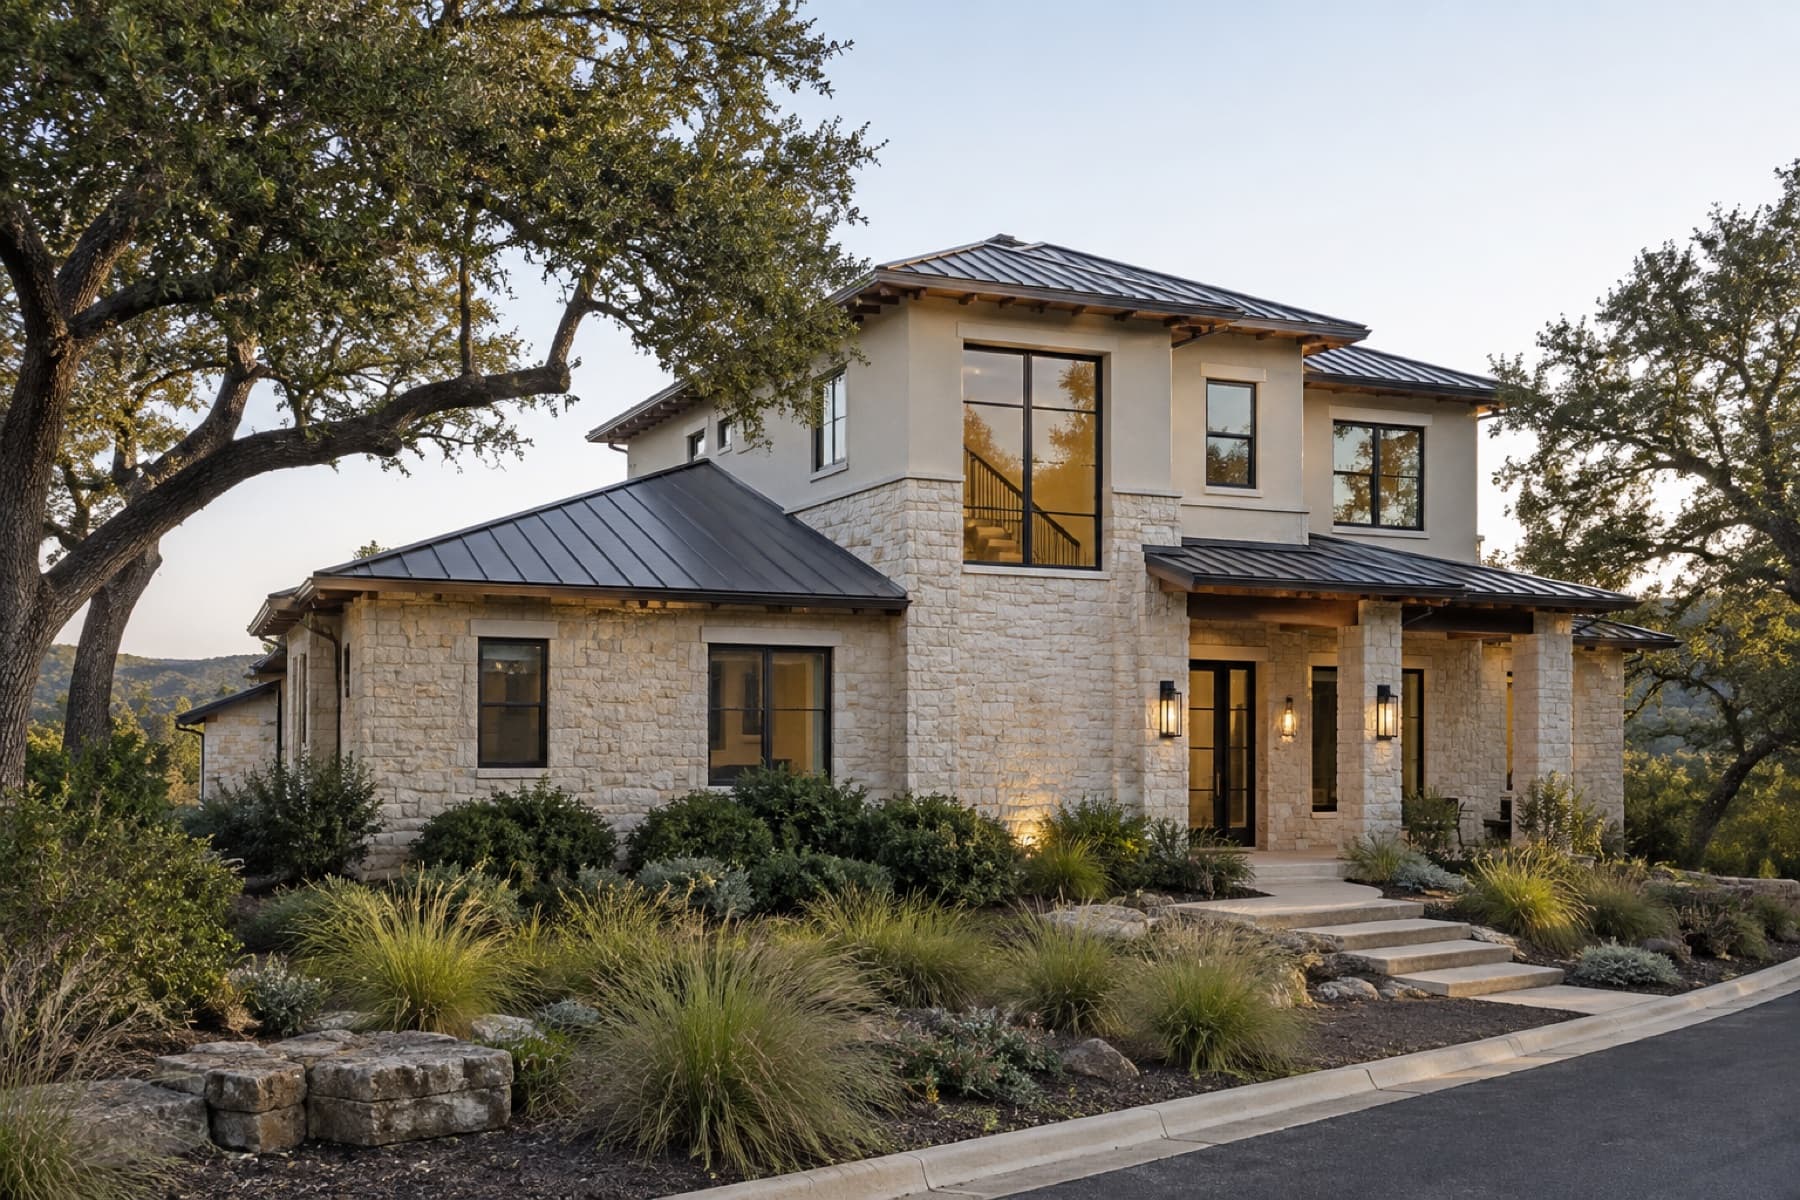
Lakeway, Texas
Lots, grades, mature trees, drainage, existing structure, utility paths, neighborhood requirements, and city review can all shape the right addition. A useful first step is understanding those constraints before the design runs ahead of the site.
Plan an addition in LakewayRead the permitting guideA considered first step
More room for family. A quieter primary suite. Space to gather. A way to remain in the neighborhood you love.
Share the home, the need, and your early budget.
02We review project fit and local availability.
03Promising projects move into a focused consultation.